Design for people who do not know the building
A delivery driver, contractor and new employee may arrive at different entrances. Map those approaches separately and identify the last decision before each destination. Use terminology that matches instructions your team already sends before a visit.
Distinguish branding from operational instructions


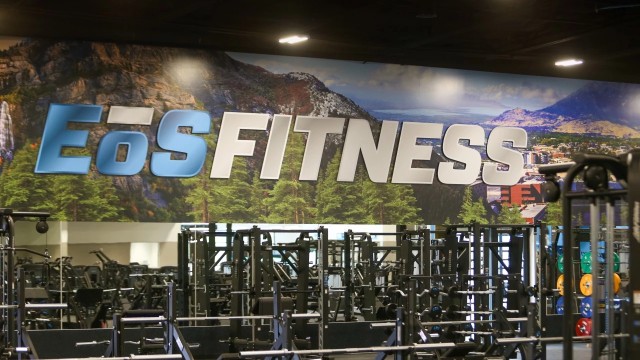
Building identity and wall graphics can support the brand. Bay numbers, restricted-area labels and process messages have a different job. Keep these easy to read and obtain wording approval from the person responsible for the operation before production.
Review the environment and installation access
Send photos of mounting surfaces and note vehicle movement, exposure, cleaning practices and working heights. Agree access windows, escorts and the responsibility for lifts or other equipment. Any mandatory safety or traffic-control requirements should be reviewed by the facility’s responsible team.
Keep replacements consistent
A numbered sign inventory makes later orders more accurate. Save artwork revisions against a location or asset reference rather than relying on a photo of the last order. Quantities, material durability, sign sizes, specialized finishes and access needs affect the quote.
MATERIALS & APPROACHES
Find the right fit.
Where it can work
- Warehouses and distribution properties
- Manufacturing facilities
- Service depots
- Industrial offices
A few useful answers.
Can we order replacement signs later?+
Yes. Preserve the approved artwork, size, material and sign identifier. If the previous specification is unknown, a physical sample or clear photographs help establish a replacement standard.
Can the signs handle outdoor exposure?+
Material and finish options should be selected for the location, expected service period and cleaning conditions. Request the relevant product documentation during specification.
Do you determine our required safety signs?+
The facility’s responsible team determines the required messages and placements. Vision Graphics can help organize and produce the approved signage package.