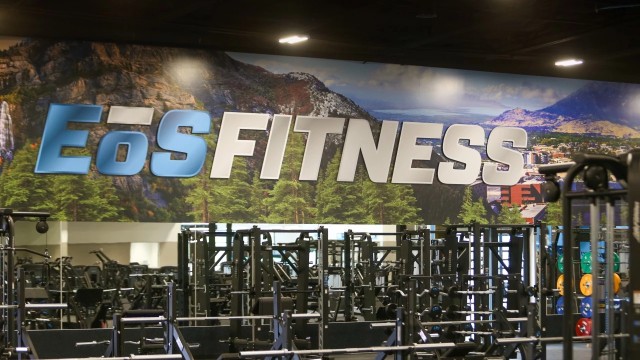
Office identity that works within the building
A lobby logo may be only the beginning of an office move or refresh. Room signs, meeting-room privacy, tenant directories and directions should use the same naming and visual system. Collect the property’s sign criteria and coordinate approval with facilities or management before the artwork is finalized.
Midtown: plan around the office and building
For a Midtown office move or refresh, connect reception branding with meeting-room privacy, room identification and directions from the shared entrance. Ask the property team which sign criteria, delivery procedures and work hours apply. Share the floor plan, approved room names and photos of proposed mounting surfaces. Identify the signs needed for first occupancy separately from later enhancements.
Chelsea: consider the visitor’s full approach
For a Chelsea shop, studio, gallery or hospitality space, look at the journey from the sidewalk to the point of service. Should the window introduce the business, promote an event or keep the interior visible? Would a lobby logo or wall graphic help confirm arrival? Include changing displays, landlord requirements and access arrangements so permanent and temporary graphics can be scoped together.
Plan for access and the customer’s view
For a storefront, consider how pedestrians see the sign from the sidewalk and what the window reveals about the business. For an upper-floor office, consider the journey from shared entrance to suite door. Delivery windows, elevators, access restrictions and wall conditions can affect the project and should be discussed early.
Include building coordination in the brief
For a Manhattan office, retail space or restaurant, the project brief should include the building as well as the graphics. Share photos, dimensions, the address and your desired completion date. Include the property manager's requirements, available work hours and any known delivery or access restrictions. These details help define the proposed installation scope alongside material and design choices. Vision Graphics can review reception signs, window graphics and other project needs, then confirm responsibilities, access arrangements and timing for the specific location.
What affects a Manhattan project quote
Sign dimensions, materials, quantities and artwork preparation determine much of the production scope. Mounting height, surface condition, old-sign removal, delivery arrangements and restricted work hours can affect site work. Confirm who coordinates the building and who performs each installation task. For projects in the Financial District, Flatiron, SoHo or another neighborhood, the actual property requirements and confirmed service coverage determine the plan.
MATERIALS & APPROACHES
Find the right fit.
Where it can work
- Office moves and tenant refreshes
- Reception and conference-room branding
- Retail and hospitality interiors
- Managed commercial properties
- Studio, gallery and business-event displays
A few useful answers.
Can you coordinate with a property manager?+
Include the property’s requirements and approval contacts in the project discussion so responsibilities can be defined.
Is Manhattan installation automatically included?+
No. Access, installation capability and scope must be confirmed for the particular location and product.
What building information should we provide?+
Share the property manager's sign criteria, approved work hours and any known delivery, elevator or access requirements. Include the building contact when appropriate. We will review these details and clarify responsibilities before agreeing on the installation scope.
Can we plan graphics around an office move or store opening?+
Yes. Share your target date and identify the graphics needed first. Tell us when the space will be accessible and when artwork and building decisions can be approved. We can review those dependencies and confirm a project schedule; timing depends on the final scope and approvals.