
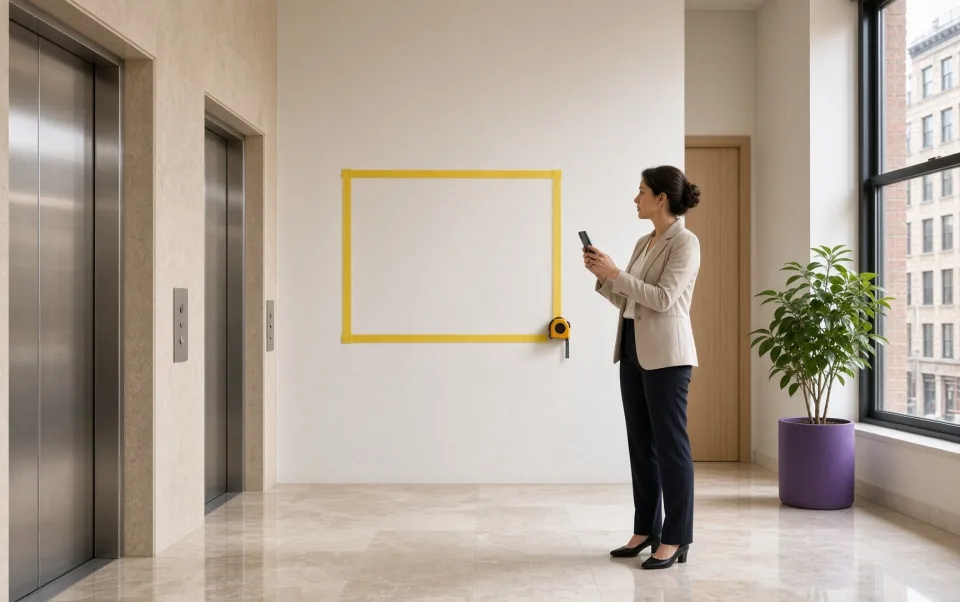
Photos of the Space
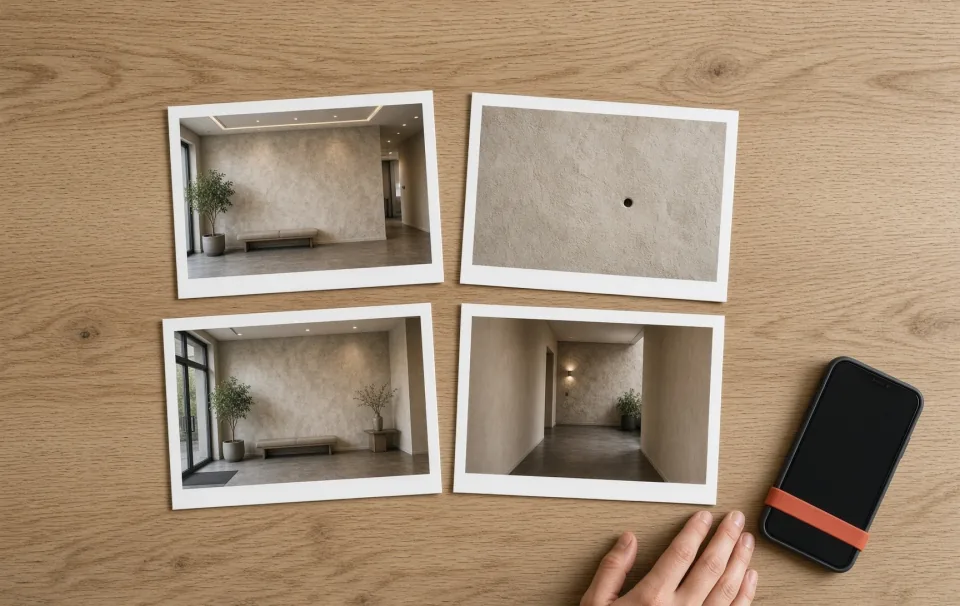
Send four photos, taken straight-on where you can.
- Wide shot: the whole wall or storefront and the room around it.
- Close-up: the surface where the sign will go, plus any existing sign.
- Viewer's view: the spot where people will stand when they see the sign.
- Access: the route from the entrance or freight elevator to the wall.
Angled photos are hard to measure, so stand square to the wall when you can. If an old sign is in the photo, tell us if it is coming down. Photos and rough sizes are enough for a first quote. Lit and exterior signs may need a site survey before the final price.
Measurements and Wall Details
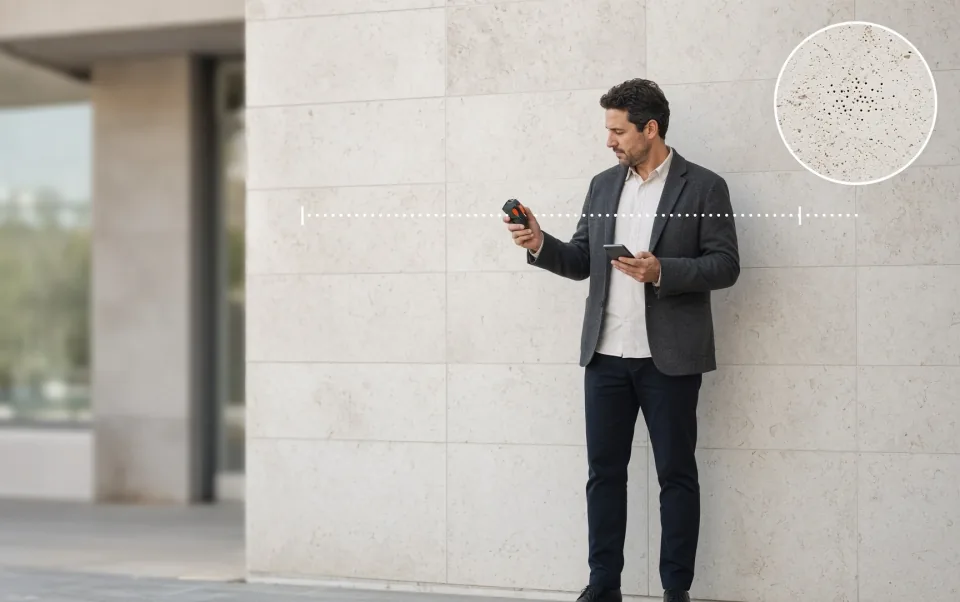
Rough sizes are enough to start. Give the wall width, the sign width you want, and the height from the floor. If these are estimates, say so.
- Wall surface: drywall, tile, stone, glass, or wood.
- Drilling and adhesive limits: your building may limit holes or adhesives, so tell us up front. Wall condition and access also change the scope.
- Power: lit signs need power behind the wall, so note where outlets or wiring exist.
- Unknowns: label anything you do not know. An honest gap is easier to resolve than a guessed detail.
For a lobby sign, see our lobby signs in NYC page.
Your Logo and Final Wording
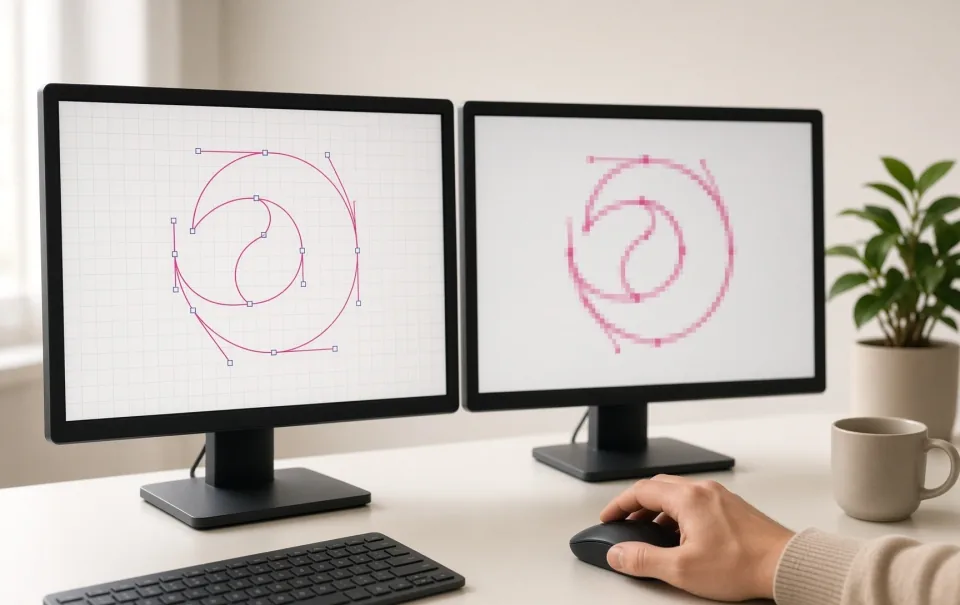
Send a vector logo if you have one. Vector files (AI, EPS, or PDF) scale to any size without losing sharpness, so that we can price and draw the sign from them. A high-resolution PNG is the next best file.
If you only have a screenshot, send it anyway. It is enough for a rough quote, and we will ask for a better file before production. Send the approved wording as text, including spelling, capital letters, and line breaks. If the wording is still under review, say which lines are open.
Materials to Price
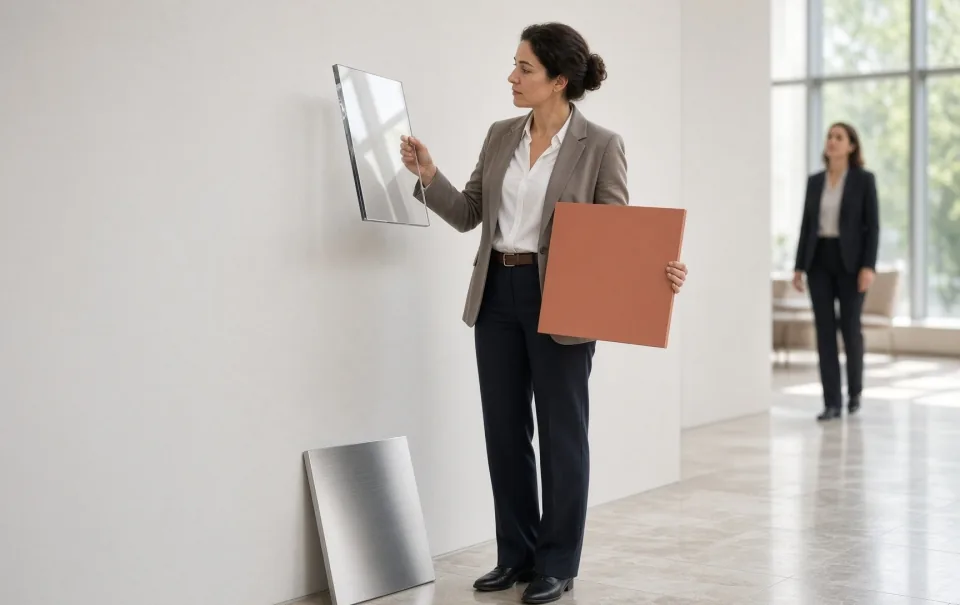
Ask for two or three options. Acrylic, painted aluminum, and brushed metal are common starting points for custom signs in NYC. Describe your material ideas as preferences, since we review the wall, the lighting, and your building before we recommend one.
Seeing options side by side shows how each choice moves the price. Our lobby sign cost guide has typical ranges, and our interior signs page shows the full range.
NYC Building Requirements to Check First

Your building may set rules before any sign goes up. Ask your property manager about these five, and send us what you learn.
Certificate of Insurance
Your building may require a certificate of insurance before a vendor works on site. Buildings set their own wording and limits, so send the requirements early. We provide a certificate on request.
Building Management Approval
Interior signs may require approval from building management or the landlord. Approval often calls for drawings and mounting details, and high-rise buildings in Manhattan can take longer to review. Ask who approves signs and what they need to see.
After-Hours Installation Rules
Your building may limit installation to evenings or weekends. After-hours work can add labor charges, so tell us your building's work hours. See how we handle sign installation in NYC.
Freight Elevator Booking
Freight elevators and loading docks may need to be booked ahead, often with set time slots. Tell us the dock hours and elevator rules, and we plan delivery and the crew around them.
Landlord Sign Rules
Your lease or the building's tenant criteria may limit size, finish, or lighting. Send a copy of any sign guidelines with your request.
Scope: Removal, Patching and Installation
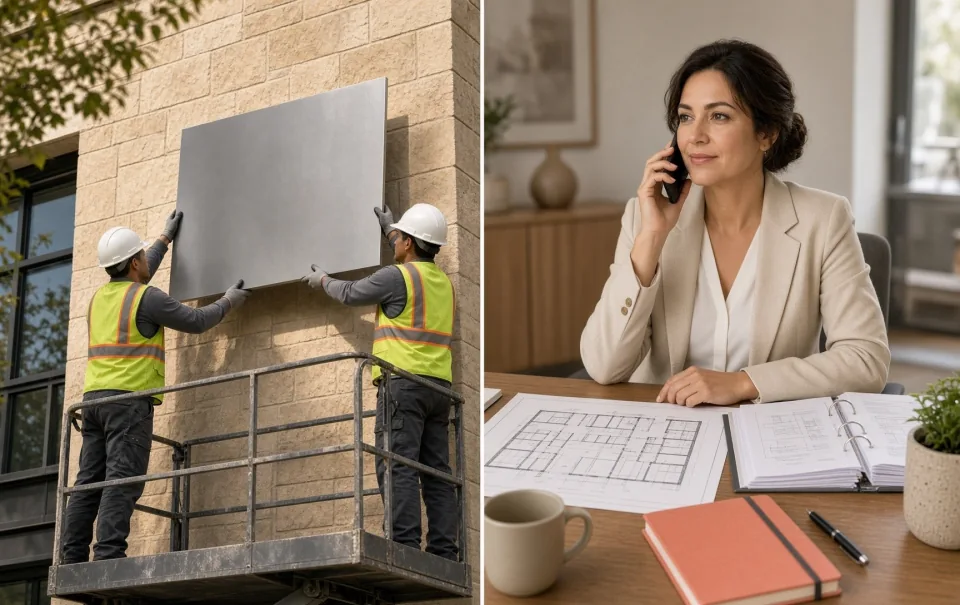
Say who handles what, and put it in writing.
- We handle: design and drawings, fabrication and shipping, installation through licensed partners, removal of the old sign as part of the install plan, and freight and access coordination with your building contact.
- You handle: your building's insurance requirements, your property manager's contact details, and the approval request to your landlord. We prepare the drawings they ask for.
- Scoped in your quote: wall patching and paint touch-up. Our team confirms the details with you.
Whatever you choose, get delivery and installation responsibilities written into the proposal.
Timeline and Budget
Give a target date and any fixed deadline, such as a move-in, an event, or a lease change. Most lobby signs take two to five weeks from approved drawing to installation, plus shipping time from our Salt Lake City production facility and any building approval. If your deadline is firm, say so early. Approvals and freight bookings take time, and a firm date lets us plan backward from it.
A budget range helps us suggest the right material. See typical prices in our lobby sign cost guide.
Sign Quote Checklist
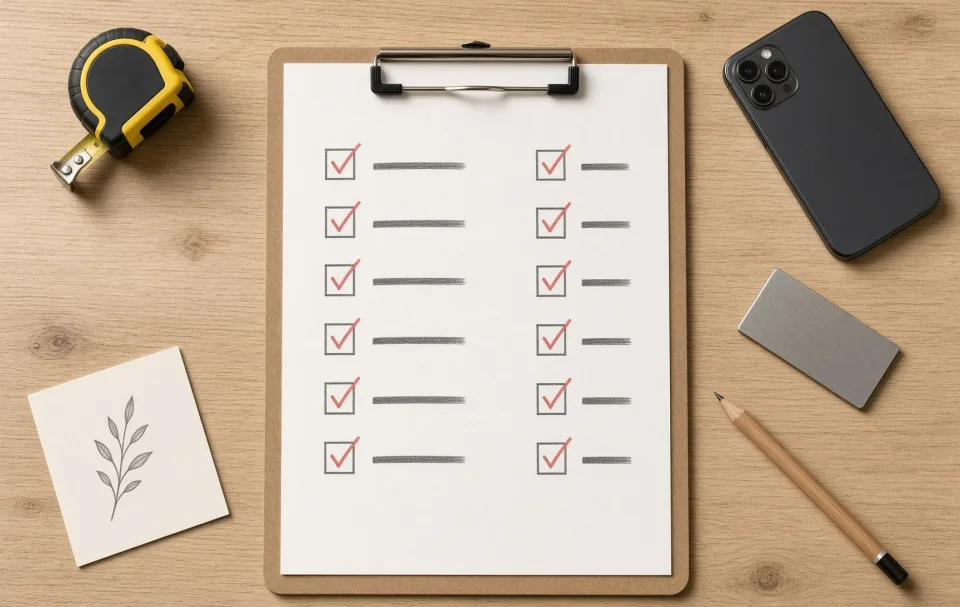
Copy this list into your request.
Location
- Wide, close-up, viewer's-view and access photos
- Wall width, sign width, and height from the floor
- Wall surface and any drilling or adhesive limits
- Power location for lit signs
- Building address and borough
Artwork
- Vector logo (AI, EPS, or PDF), or the best file you have
- Approved wording as text, with open lines marked
- Two or three material preferences
Scope, building, and schedule
- What is coming down and what needs patching
- Certificate of insurance requirements
- Approval contact and process
- Work hours, freight elevator rules, and landlord sign rules
- Target date, any fixed deadline, and a budget range
Send it with your request for a sign quote.
Example: A Lobby, Reception and Elevator Sign Request
This sample request is modeled on a real lead, with identifying details removed and some details changed. An office manager in New York sent a message like this one, with photos and a vector logo attached:
We need to replace three signs at our office: a logo with mounted words behind the reception desk, a smaller sign at the desk, and a plaque in the elevator lobby. The old signs must come down, and the walls will need patching. The reception wall is about 10 feet wide, and the logo should be about 5 feet wide. Please price acrylic, painted aluminum, and brushed metal. Our building requires a certificate of insurance and limits work to evenings and weekends. We would like the signs installed in six weeks. Photos of each wall and our vector logo are attached.
This works because it names each sign, says what comes down, gives rough sizes, asks for three materials, states the building's rules, and gives a target date. The elevator plaque is a wayfinding sign, and building-code signs are handled separately. A request like this lets us send questions and a first quote together. Our lobby sign cost guide includes price ranges for a request like this.
FAQ
What if I can't measure safely?+
Do not climb or stretch to measure. Send straight-on photos and any sizes you already know, such as the wall width from a floor plan. We will tell you if a site survey is needed, which is common for lit signs and for walls with limited access.
Should I send a screenshot of my logo?+
Yes, send it for a rough quote. A screenshot is enough to estimate size and complexity. Before production, we need a vector file (AI, EPS, or PDF) or a high-resolution file, so ask your designer or the person who made the logo to export one.
Do I need final artwork before asking for a quote?+
No. Send your logo and the wording you plan to use, and we will prepare a drawing for you to approve before anything is made. Final artwork is only needed once you approve the design. If the wording is still changing, say which lines are open.
Can you quote from photos alone?+
Yes, photos and rough sizes are enough for a first quote. For lit signs and walls with limited access, we may ask for a site survey before the final price. Add your building's rules and your target date, and the first quote will be closer to the final one.
Who gets building approval?+
Your landlord or building management approves the sign and decides what they need to see. We prepare the drawings and paperwork they ask for, and your property manager can tell you who reviews them. Ask early, because approval can add days to the schedule.
